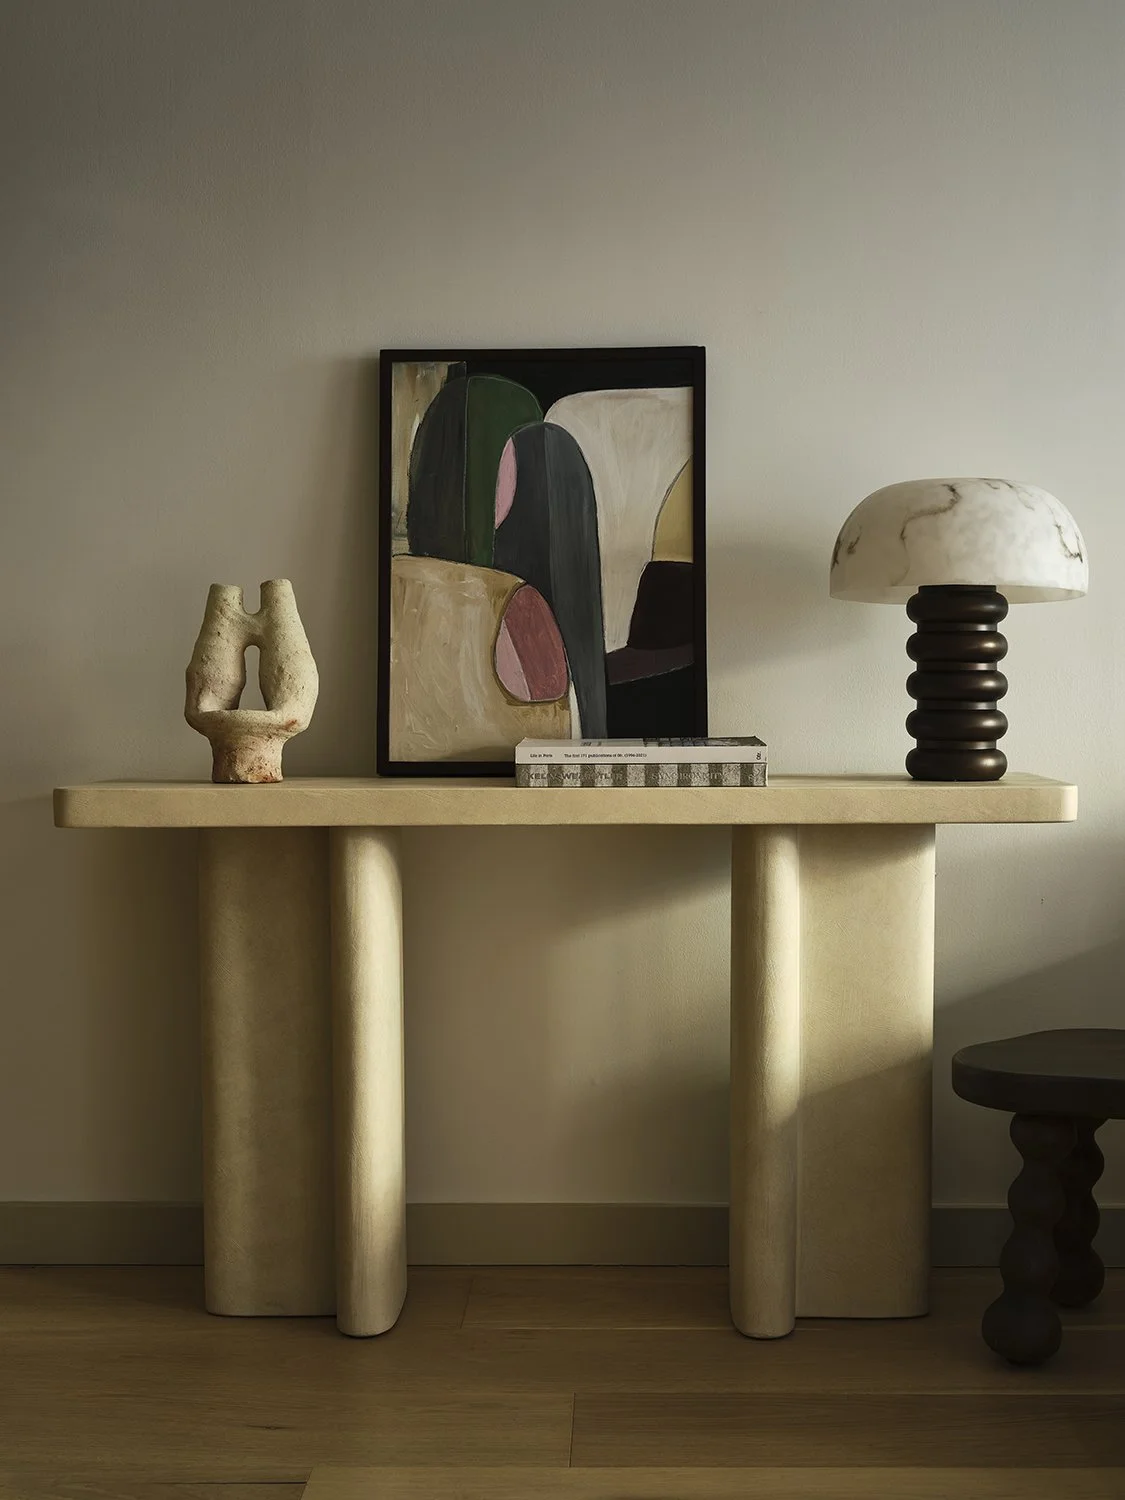
Park Slope Carriage House

A Park Slope carriage house renovation rooted in art and restraint. Vanessa Katzen Design transformed this historic Brooklyn home into a layered, light-filled residence — preserving its architectural character while introducing a considered mix of contemporary art, custom furniture, and curated objects. Limewash walls, natural oak, and a muted palette ground the spaces, while large-scale abstract paintings and an art-forward approach to styling bring warmth and depth to every room. A full-service residential interior design project in Brooklyn, New York.

Photography by Frank Frances.

LOCATION:

BROOKLYN, NY
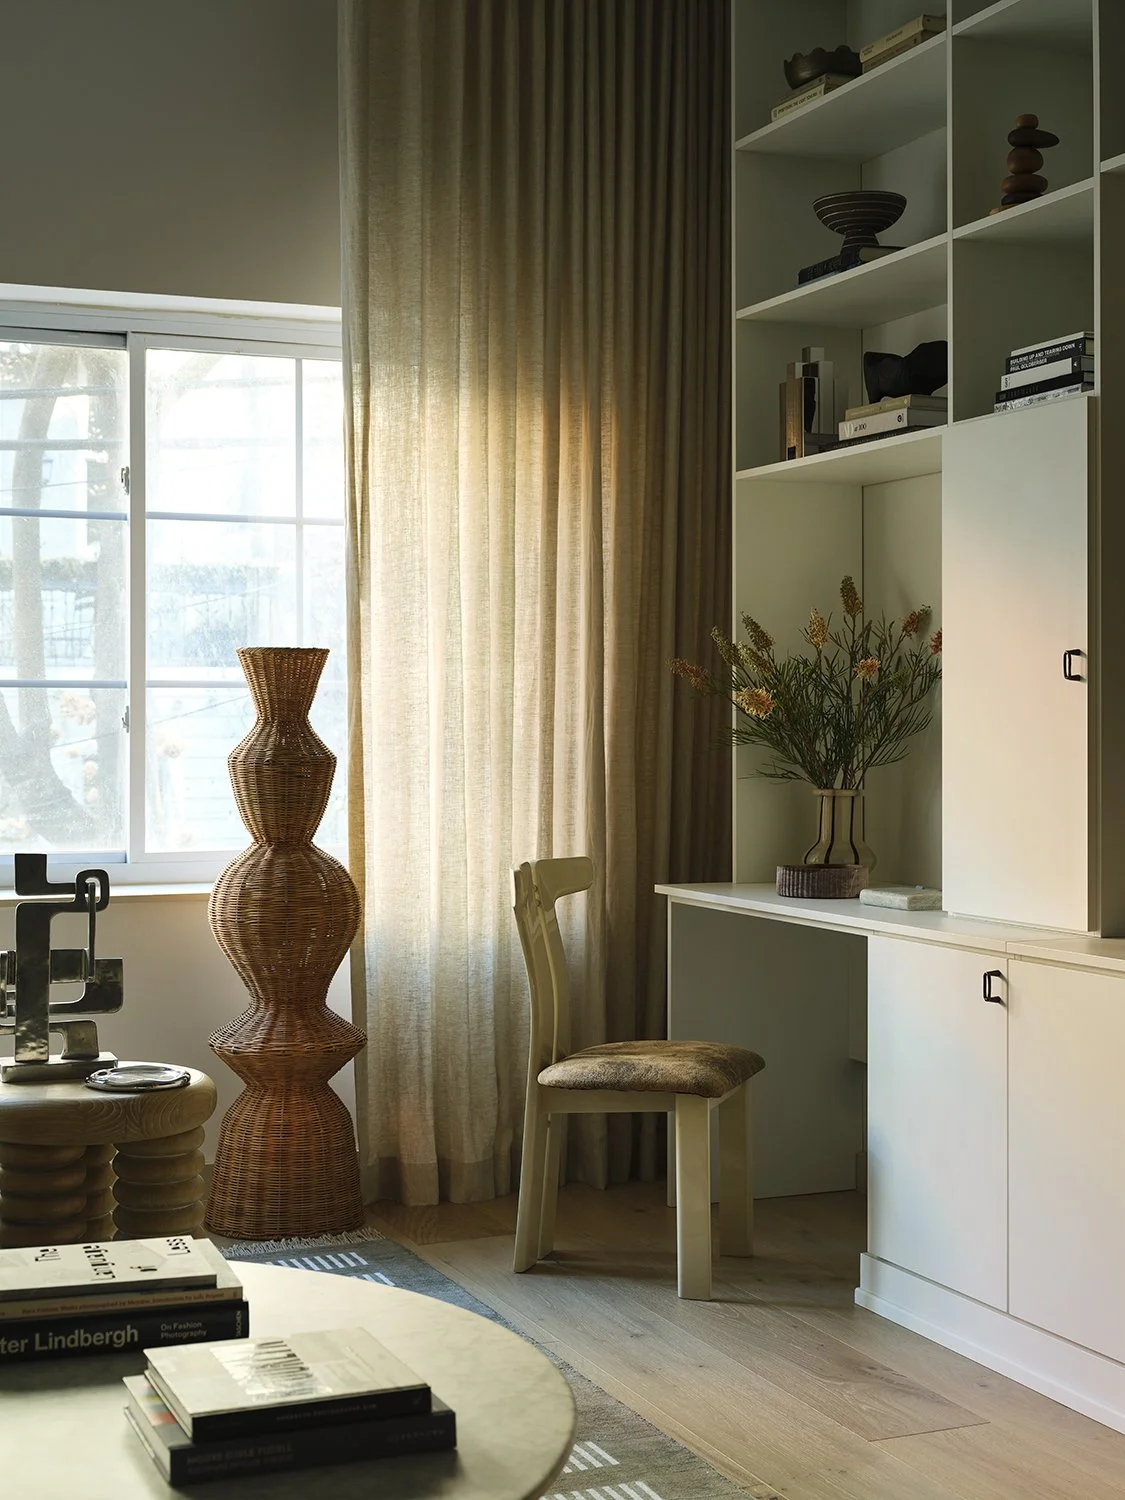
A living room corner with a window, beige curtains, a white bookshelf with decorative items and books, a beige chair, a large woven vase, a side table with books, and a vase with flowers.
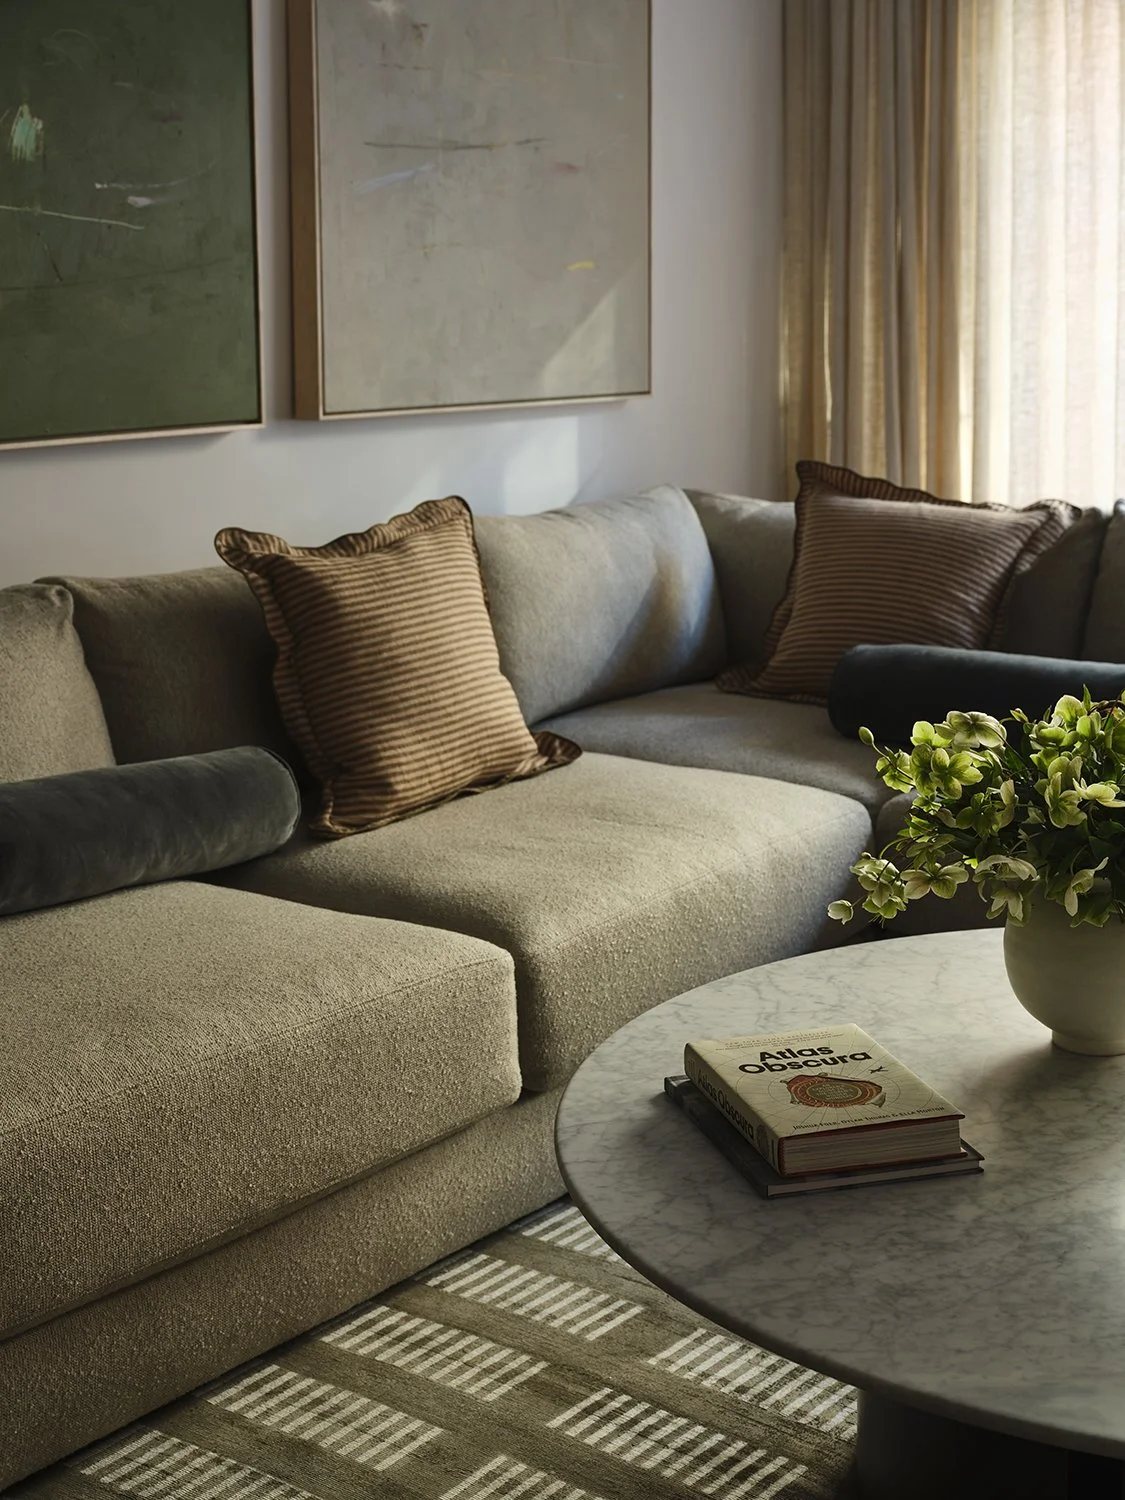
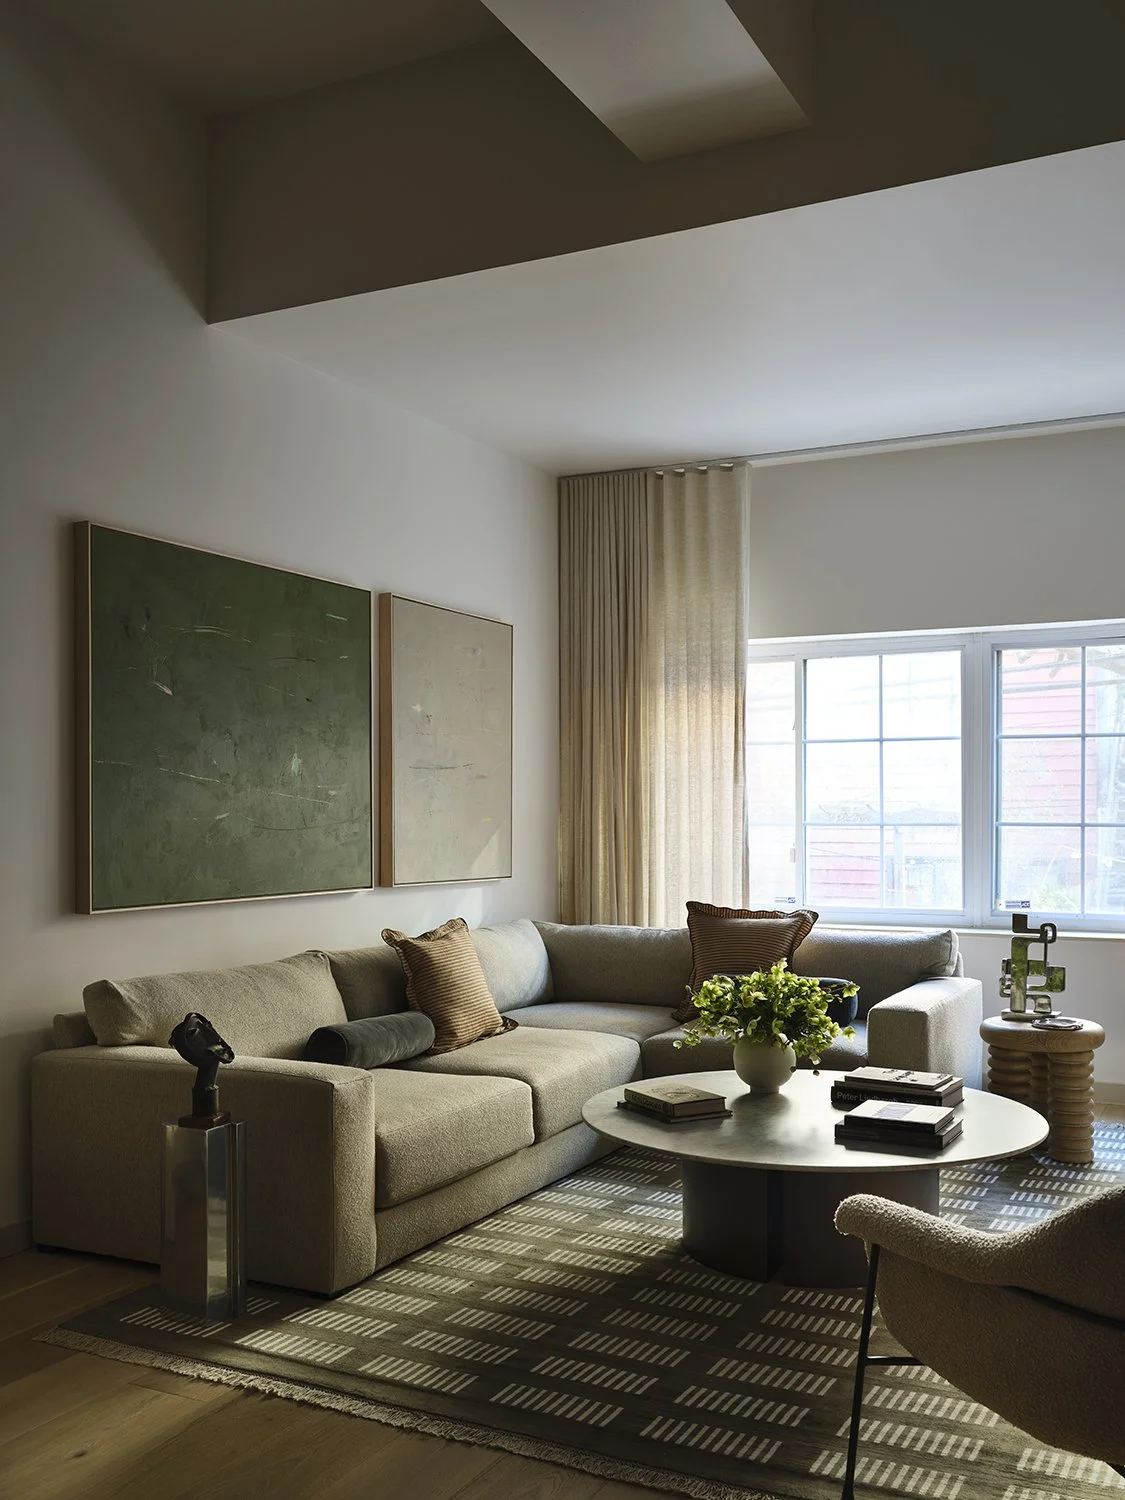
A beige sectional sofa with striped pillows in a living room. There are framed abstract paintings on the wall and a marble coffee table with books and a green plant nearby. The room has curtains allowing natural light.
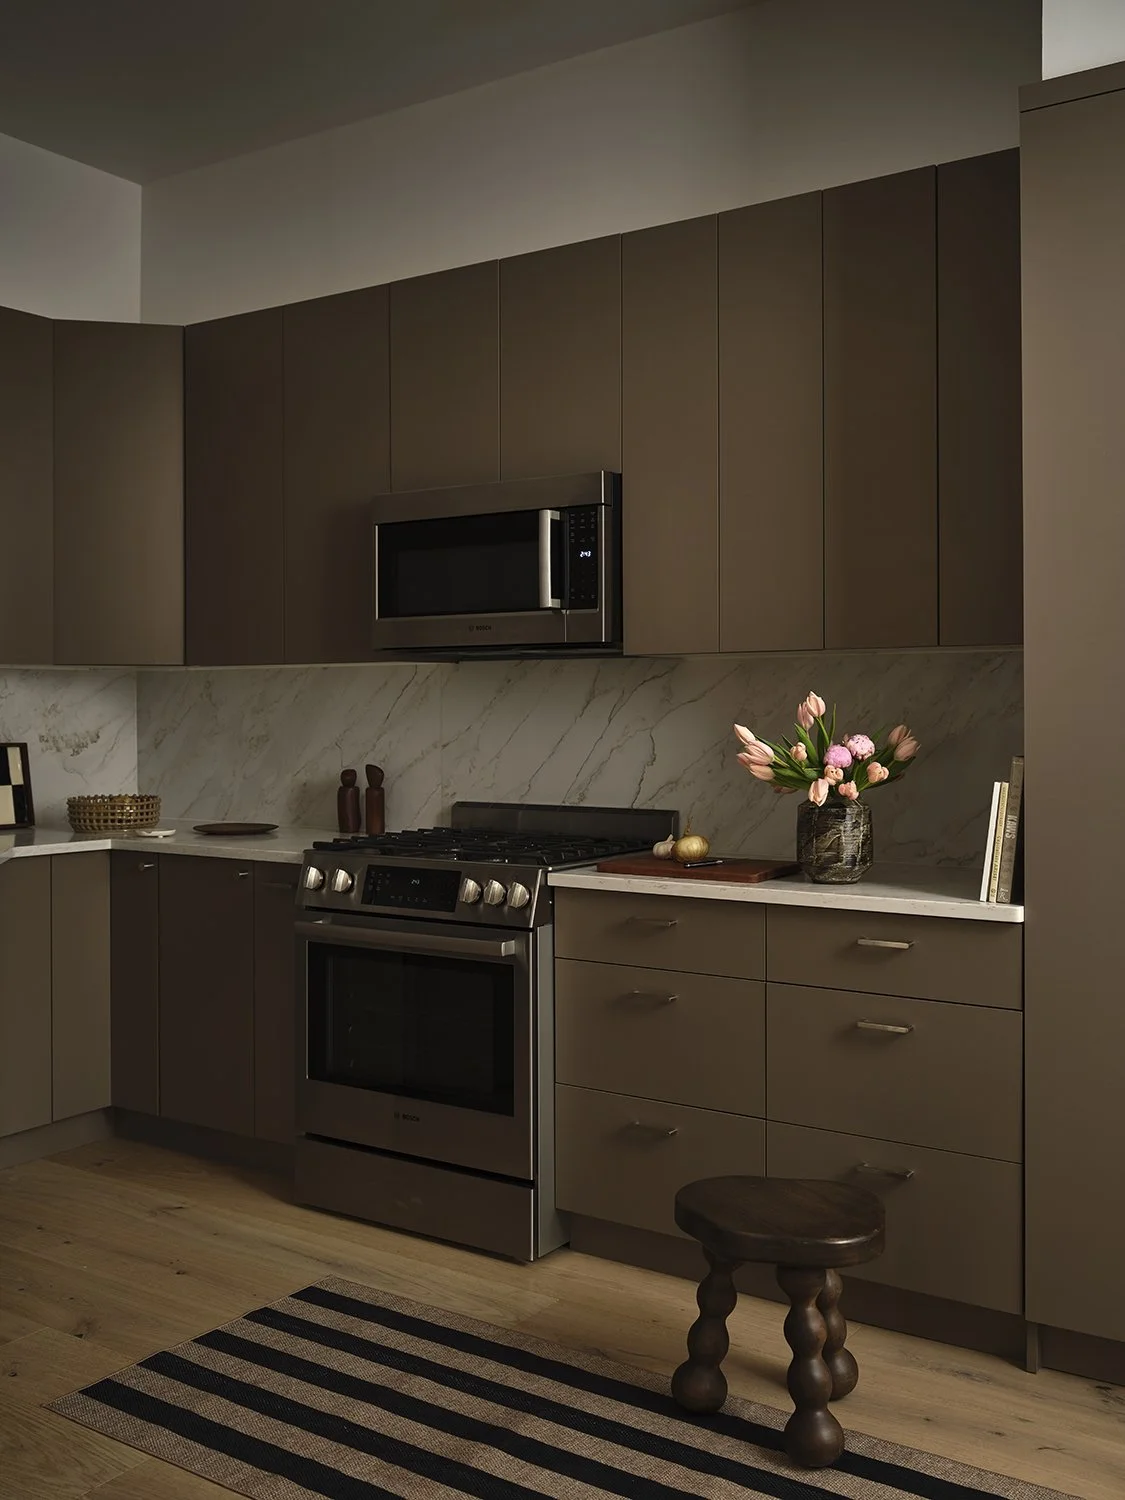
Modern kitchen with brown cabinets, a stainless steel microwave, a gas oven, a marble backsplash, a vase with pink flowers, and a small wooden stool on a striped rug.
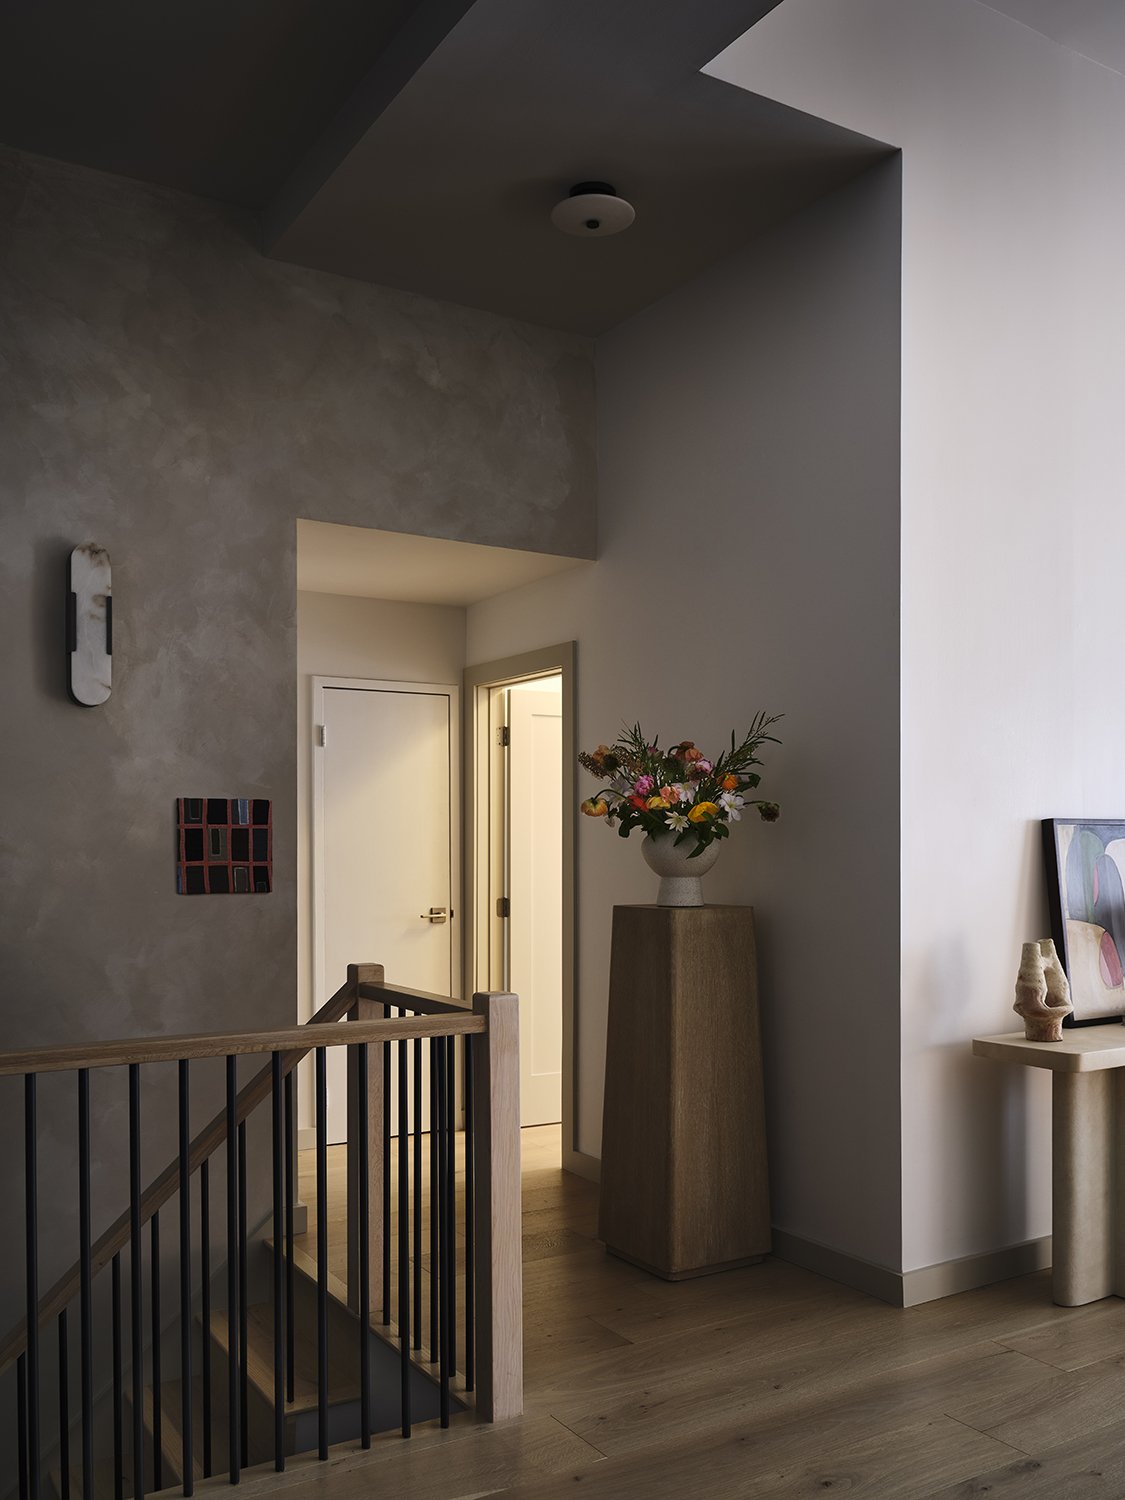
Interior view of a home with a staircase, a door at the back, and a wooden pedestal with a vase of flowers on top. There are minimalistic decorative items and artwork on the walls.